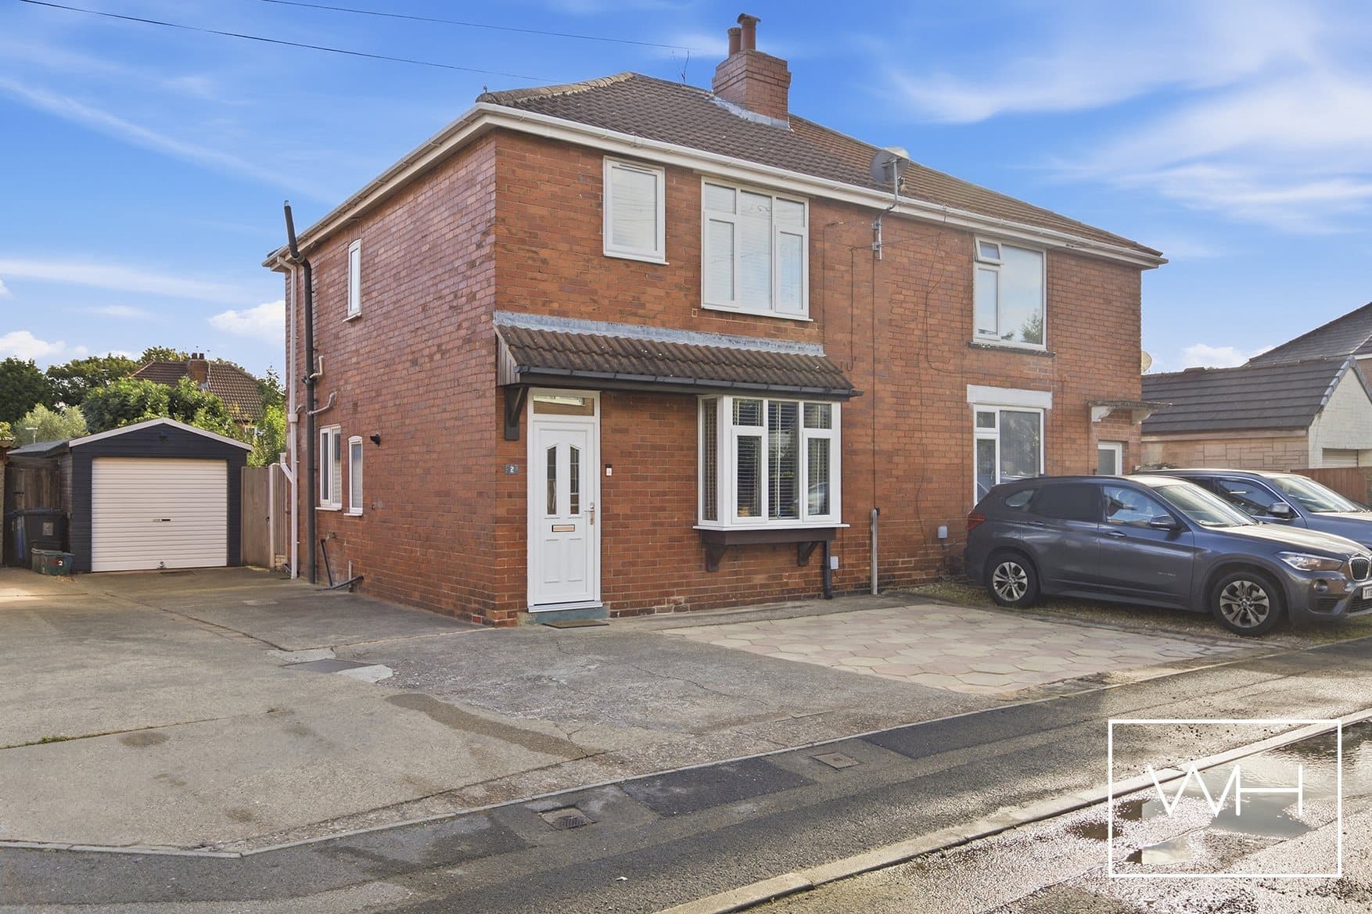
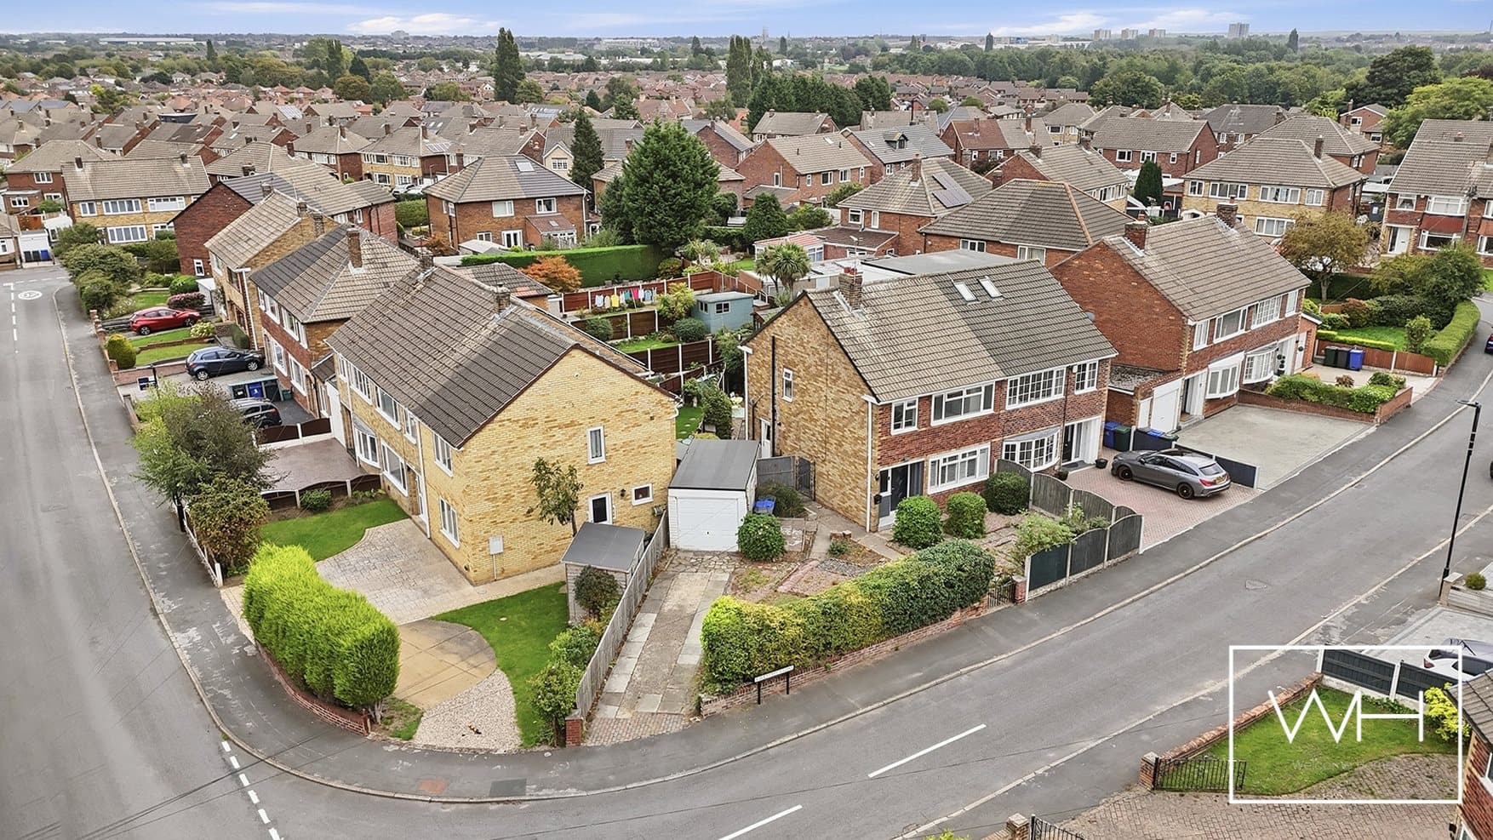
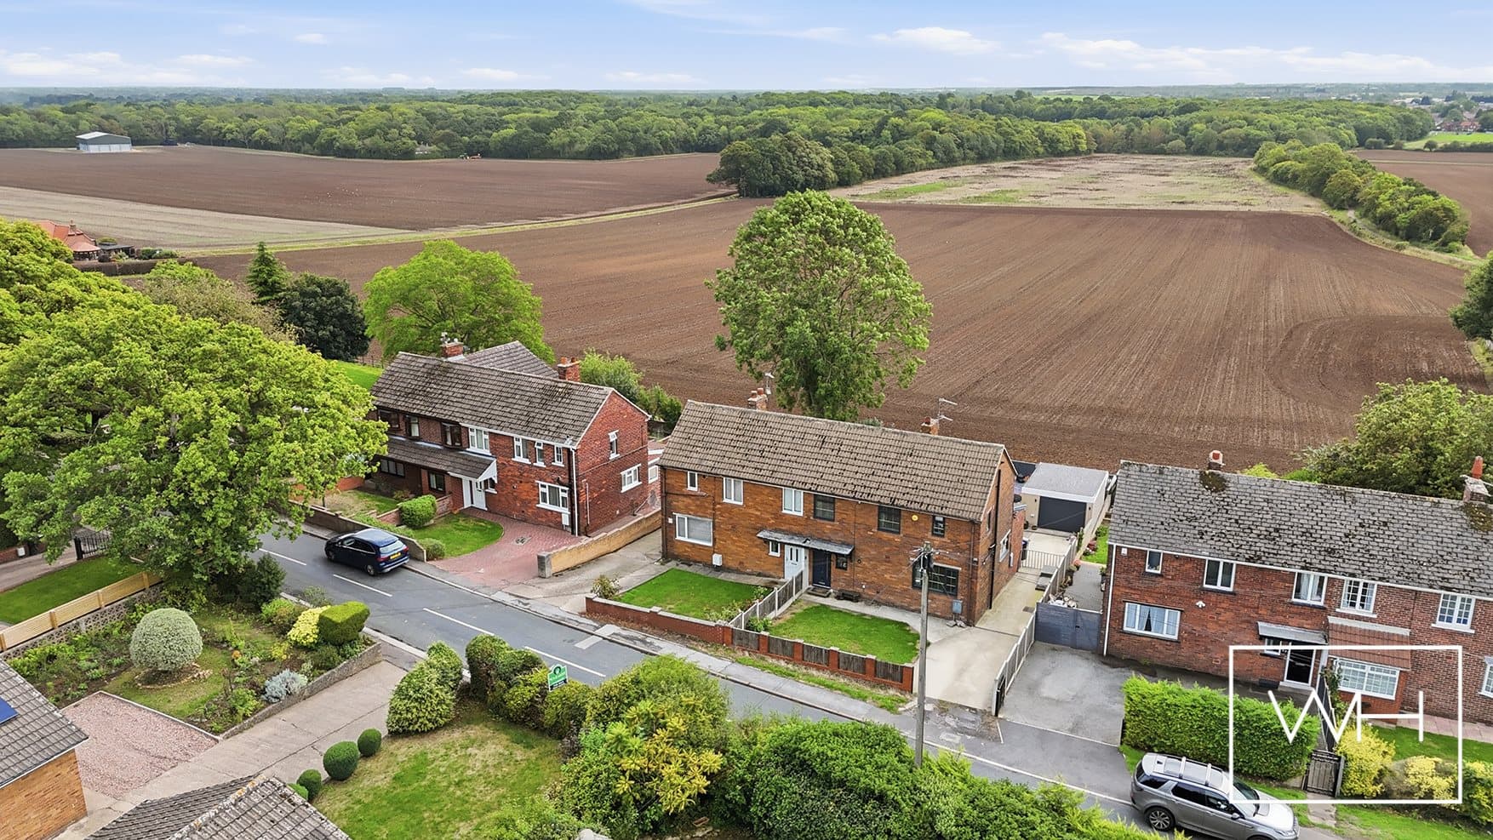
We tailor every marketing campaign to a customer’s requirements and we have access to quality marketing tools such as professional photography, video walk-throughs, drone video footage, distinctive floorplans which brings a property to life, right off of the screen.
A Fantastic Three-Bedroom Home Set Over Three Floors – Spacious, Versatile and Perfect for Modern Family Living
Welcome Homes are delighted to bring to the market this fantastic three-bedroom home, offering an impressive amount of living space arranged across three floors. With a spacious kitchen/diner, separate lounge, versatile snug and a fabulous top-floor principal bedroom with en-suite, this is a home that has so much to offer.
Step inside and you’ll immediately appreciate just how well the accommodation has been designed. The layout provides plenty of space for everyday family life while still giving you separate areas to relax, entertain and work from home.
The kitchen/diner is a great size and forms a wonderful social space at the heart of the home. There is plenty of room for a dining table, making it perfect for everything from busy family breakfasts to evening meals and entertaining friends. Whether you’re cooking, catching up over a coffee or enjoying dinner together, this is a room that will quickly become part of everyday life.
The separate lounge provides a lovely space to switch off and relax. Generously proportioned, there is plenty of room to create a cosy and inviting living area for evenings in and family movie nights.
A convenient ground-floor WC completes this level.
Moving up to the first floor, you’ll find two well-proportioned bedrooms alongside the family bathroom, making this floor ideal for children, guests or anyone needing their own space.
One of the real bonuses of this home is the additional snug. This incredibly useful extra room gives you the flexibility to adapt the house as your needs change. It could make a brilliant home office, playroom, gaming room, dressing room or simply a cosy second sitting area.
Continue up to the second floor and you’ll discover what really sets this home apart – a fantastic principal bedroom suite occupying the top floor.
At approximately 5.88m x 4.39m, the principal bedroom is wonderfully spacious, with plenty of room for wardrobes and additional furniture without compromising on space. Having the whole top floor creates a lovely sense of privacy, while the adjoining en-suite makes it feel like your own private retreat.
With approximately 90 sq m of accommodation, three bedrooms, two bathrooms plus a downstairs WC and multiple living spaces, this is a home that offers far more than you might initially expect.
The three-storey layout is ideal for modern living and gives everyone their own space, whether you’re a growing family, a first-time buyer looking for a home you can grow into, or simply someone who wants that extra flexibility.
Clover Street is a fantastic home with space, versatility and a brilliant layout – and that top-floor principal suite is the perfect finishing touch. This is one you really need to step inside and see for yourself. Viewing is highly recommended.