We tailor every marketing campaign to a customer’s requirements and we have access to quality marketing tools such as professional photography, video walk-throughs, drone video footage, distinctive floorplans which brings a property to life, right off of the screen.
Denby Street, Bentley, Doncaster
TWO-BEDROOM MID-TERRACE PROPERTY | SPACIOUS OPEN-PLAN LOUNGE/DINING ROOM | TWO GOOD-SIZED BEDROOMS | GROUND-FLOOR BATHROOM | ENCLOSED LOW-MAINTENANCE REAR GARDEN | POPULAR RESIDENTIAL LOCATION | IDEAL FIRST-TIME BUYER OR INVESTMENT PROPERTY
Welcome Homes are pleased to offer to the market this well-presented two-bedroom mid-terrace property, situated on Denby Street in the popular residential area of Bentley, Doncaster.
The property offers spacious accommodation throughout, including a generous open-plan lounge and dining room, a separate kitchen, ground-floor bathroom and two good-sized bedrooms. Outside, there is an enclosed, low-maintenance rear garden.
This would make an ideal home for a first-time buyer, someone looking to downsize or an investor looking to add to their property portfolio.
GROUND FLOOR
Lounge/Dining Room
The property opens into a spacious lounge and dining room, offering plenty of room for both living and dining furniture.
The lounge benefits from a feature fireplace with a decorative surround, wood-effect flooring and a large front-facing window allowing plenty of natural light into the room.
The dining area provides ample space for a family dining table, with neutral décor and matching flooring continuing throughout. Stairs lead to the first floor, while a door provides access to the kitchen.
Kitchen
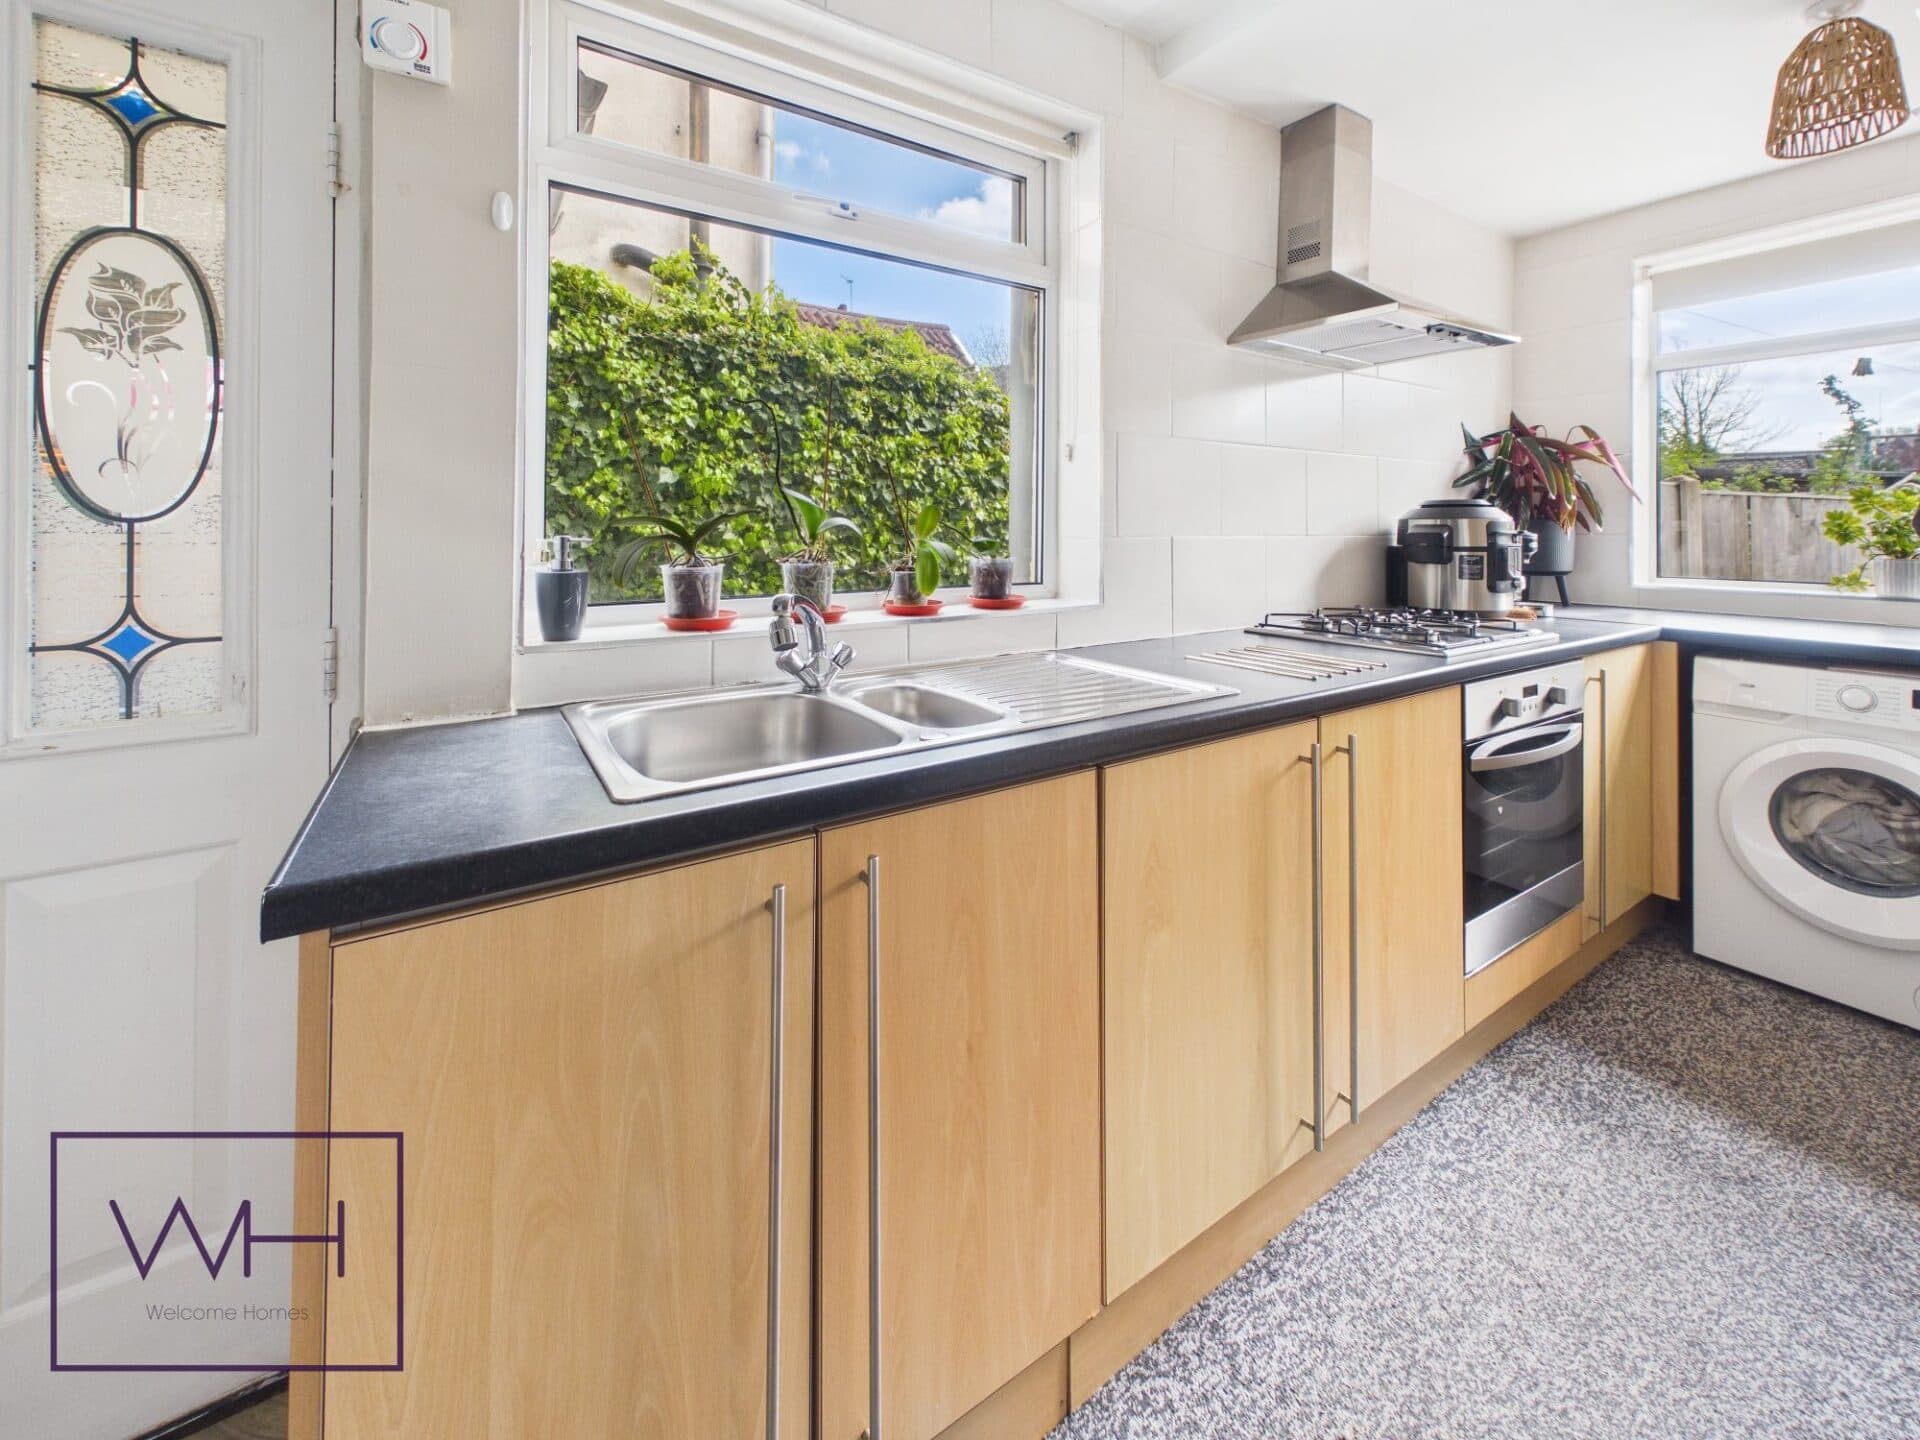
The kitchen is fitted with a range of blue wall and base units, contrasting worktops and white metro-style tiled splashbacks.
There is a built-in oven, gas hob, stainless steel sink and space for additional appliances. The kitchen also benefits from tiled flooring and a window overlooking the rear.
Bathroom
Located to the rear of the property, the ground-floor bathroom is fitted with a white suite comprising a bath, wash basin and WC, along with a separate shower enclosure.
The bathroom is finished with grey wall tiles, dark floor tiles and a window providing natural light.
FIRST FLOOR
Bedroom One
A spacious double bedroom with plenty of room for bedroom furniture. The room benefits from two windows, neutral décor and grey carpeting.
Bedroom Two
A good-sized second bedroom, suitable for a child's bedroom, guest room or home office. The room is finished with neutral décor and grey carpeting and also benefits from a built-in storage cupboard.
OUTSIDE
Rear Garden
To the rear is an enclosed, low-maintenance garden, mainly laid with artificial grass and bordered by timber fencing.
A paved pathway runs through the garden to a timber gate providing rear access. There is also space for outdoor seating, making it a practical area to enjoy during the warmer months.
LOCATION
Denby Street is conveniently located in Bentley, a popular residential area of Doncaster, with a good range of local amenities nearby.
Bentley offers a selection of shops, supermarkets, schools and everyday facilities, while Doncaster city centre is just a short distance away.
For those commuting, Bentley railway station provides convenient rail connections, while the A1(M) and surrounding road networks are easily accessible.
With spacious accommodation, two good-sized bedrooms and a low-maintenance rear garden, this property is well worth viewing.
Contact Welcome Homes today to arrange your viewing.