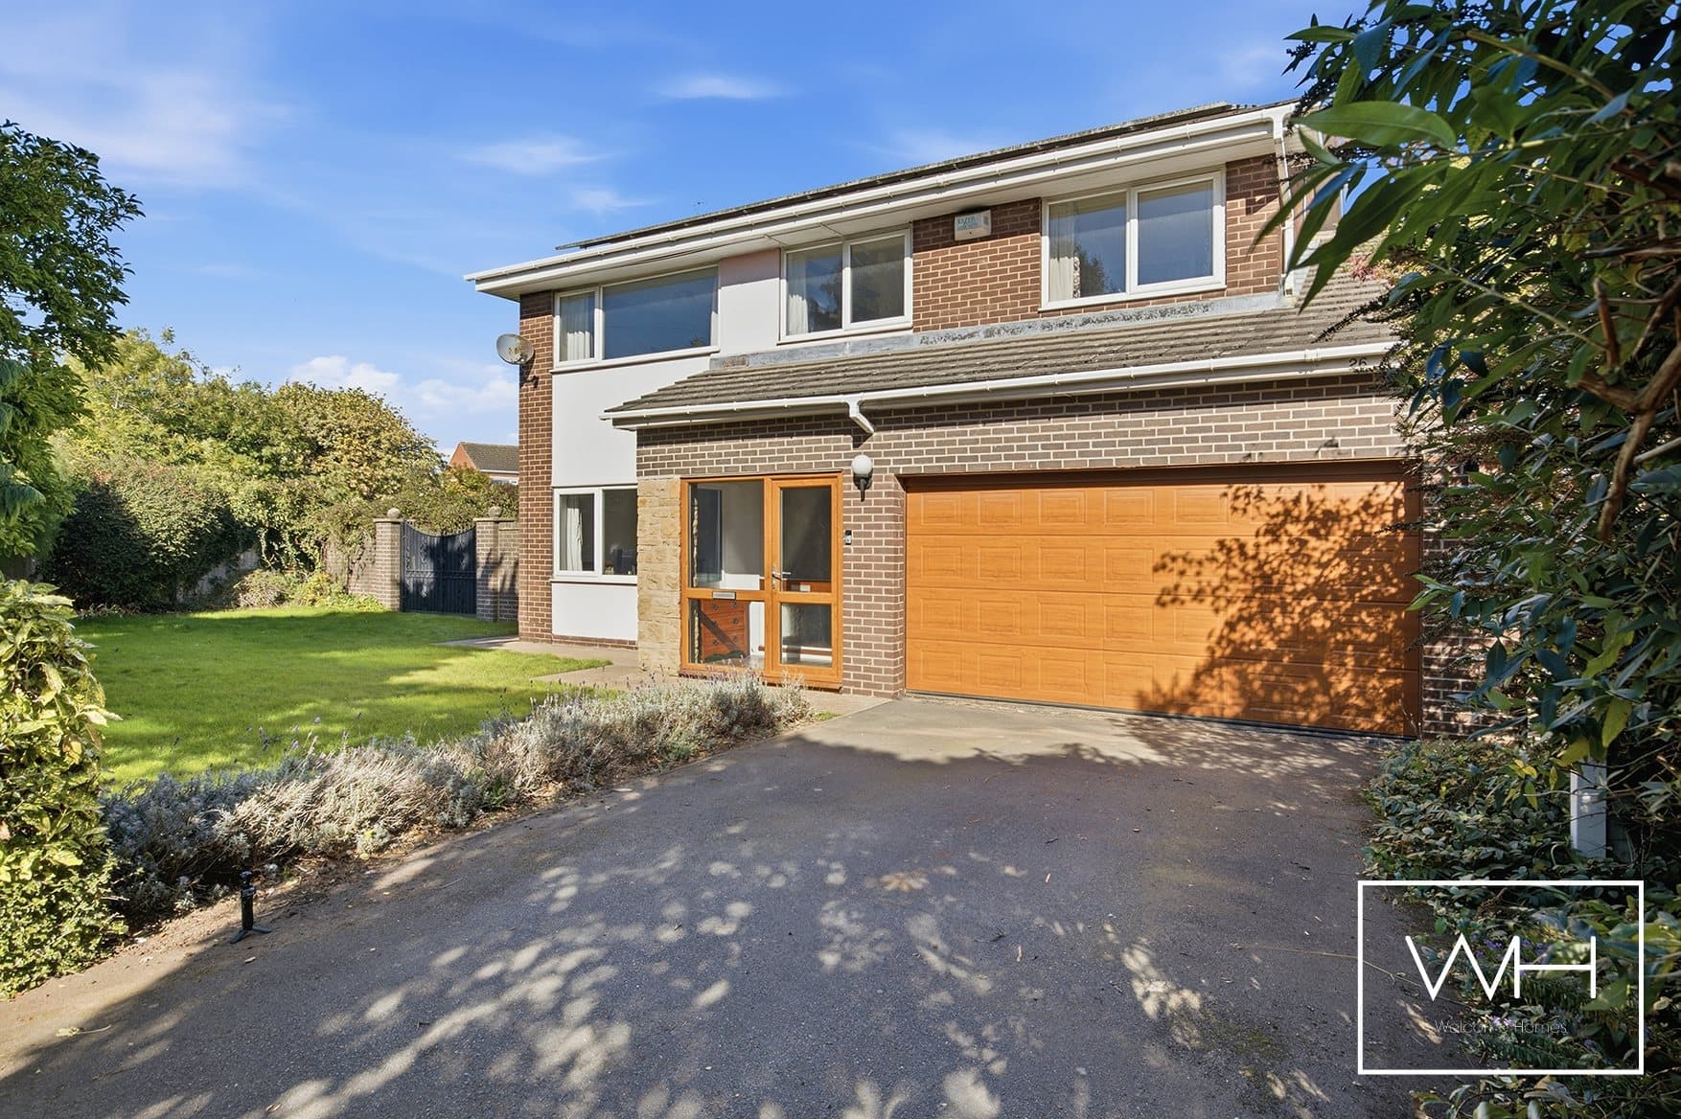
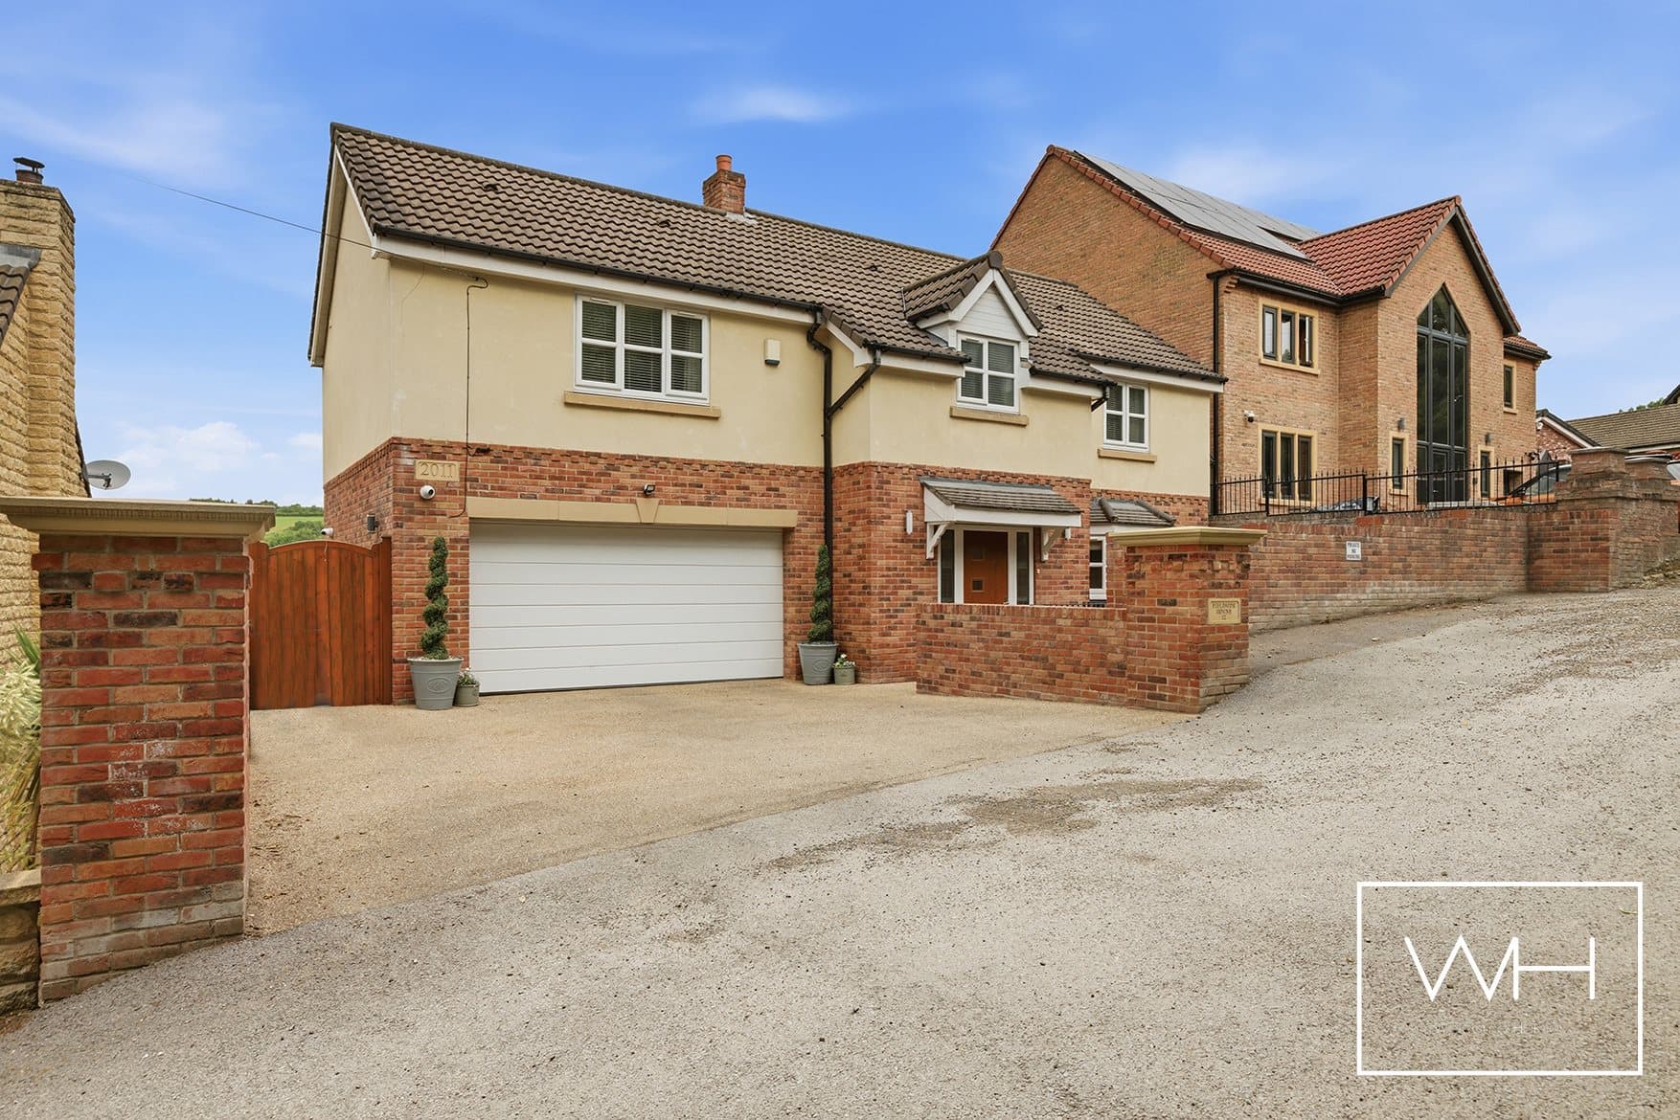
We tailor every marketing campaign to a customer’s requirements and we have access to quality marketing tools such as professional photography, video walk-throughs, drone video footage, distinctive floorplans which brings a property to life, right off of the screen.
GUIDE PRICE £575,000 - £600,000
Hampshire Cottage, High Melton
An Exceptional Country Home Where Character, Contemporary Living and Village Life Come Together
There are homes that impress through their interiors, others through their setting, and occasionally a property comes to the market that offers something altogether more complete.
Hampshire Cottage is one such home. Occupying a wonderfully private position within the highly regarded village of High Melton, this beautifully reimagined stone residence offers an exceptional lifestyle. Surrounded by mature trees and established grounds, yet with village life and beautiful countryside close at hand, it is a home that feels wonderfully removed from the everyday without ever feeling isolated.
Behind its characterful stone exterior lies a quite unexpected interior. Extensively transformed and thoughtfully designed, the house brings together the warmth and individuality of an older property with the light, space and finish associated with contemporary living. Original beams, arched windows and exposed brickwork sit comfortably alongside oak internal doors, herringbone-style flooring, glazed balustrades and beautifully appointed bathrooms. The result is neither overly traditional nor starkly modern, but a home with its own distinctive identity.
Outside, the sense of space is equally impressive, with substantial private grounds, extensive off-road parking and a detached stone-built double garage, all contributing to the feeling that this is somewhere rather special.
A Home Designed Around Living
Step through the front door and the quality of the transformation becomes immediately apparent.
The entrance and hallway set the tone beautifully, with warm oak detailing, exposed timbers and a striking staircase with glazed balustrading. Natural materials and a restrained palette run throughout, allowing the character of the building to remain at the forefront.
The principal lounge provides a wonderful contrast to the more contemporary areas of the house. Exposed ceiling beams, distinctive arched windows and an impressive brick fireplace housing a log-burning stove create the kind of atmosphere that simply cannot be replicated in a new-build home.
It is easy to imagine winter evenings here, fire lit and the cottage becoming a wonderfully cosy retreat from the world outside.
Yet Hampshire Cottage is equally impressive when opened up for family life and entertaining.
The Heart of Hampshire Cottage
At the centre of the home is the superb open-plan kitchen, dining and living space – a room designed to be enjoyed rather than simply admired.
A large roof lantern draws daylight deep into the room, while extensive glazing creates a natural connection with the outside. It is a fabulous space for everything from relaxed Sunday mornings to dinner with friends and larger family gatherings.
The kitchen has been beautifully considered, with shaker-style cabinetry, generous work surfaces, integrated appliances and a substantial central island providing both a practical workspace and a natural gathering point.
There is ample room for a large dining table alongside comfortable informal seating, creating one generous and sociable space where cooking, dining and relaxing happen together.
Throughout the ground floor, herringbone-style flooring adds warmth and continuity, while the understated interior allows the architecture, views and natural light to take centre stage. Additional reception accommodation gives the property excellent versatility, whether required as a quieter sitting room, home office, children's space or somewhere for guests.
Space to Retreat
The bedrooms continue the calm, considered feel found throughout the house.
Generously proportioned and beautifully presented, they enjoy attractive outlooks over the established surroundings, with oak internal doors, contemporary radiators, soft carpeting and a neutral palette creating peaceful spaces away from the main living areas.
The bathrooms have been finished with equal attention to detail.
Large-format marble-effect tiling, contemporary fittings and a striking freestanding bath create an elegant main bathroom, complemented by additional beautifully finished shower facilities.
Nothing feels overdone. Instead, there is a sense that every element has been chosen to work with the character of the house rather than compete with it.
The Luxury of Space and Privacy
For all the quality found inside Hampshire Cottage, it is perhaps the setting that makes this home truly memorable.
The aerial photography reveals something that simply cannot be appreciated from the roadside – the scale and maturity of its surroundings.
The house sits comfortably within its established grounds, enveloped by mature trees and greenery which provide an impressive degree of privacy and create an almost country-house atmosphere.
A generous gravelled driveway provides extensive off-road parking for numerous vehicles and leads to a substantial detached stone-built double garage. Beautifully in keeping with the architecture of the main residence, the garage provides excellent secure parking together with valuable additional storage and versatility.
The grounds themselves provide plenty of opportunity for outdoor living. There is space to entertain, relax and simply enjoy the peace of the surroundings, with mature planting and established boundaries adding to the property's sense of seclusion.
There is room here to breathe.
Morning coffee outside as the garden comes to life, long summer evenings entertaining friends, autumn walks from the doorstep and winter nights around the log burner – Hampshire Cottage is a home that changes beautifully with the seasons.
The High Melton Lifestyle
And then there is the location.
High Melton has long been regarded as one of the area's most desirable villages, combining attractive surroundings, beautiful countryside and a genuine sense of village life with convenient access to Doncaster and the wider region.
This is somewhere where the lifestyle extends well beyond your own front door. Country walks and open scenery are close at hand, while The Stables Pub & Coffee Shop adds another dimension to everyday village living – somewhere local to enjoy a morning coffee, meet friends for lunch or settle in for a relaxed drink.
It is the sort of convenience that becomes part of your routine rather than something reserved for the weekend.
And that is perhaps what makes Hampshire Cottage's position so appealing. You can enjoy the privacy and tranquillity of your own substantial grounds while still feeling connected to an established village community.
Doncaster's wider amenities, railway connections and principal road networks remain accessible, making the property equally attractive to those who need connectivity but refuse to compromise on their surroundings.
More Than a Beautiful House
Hampshire Cottage is difficult to define by specification alone.
Yes, the accommodation is generous. Yes, the transformation is impressive. There is a detached double garage, extensive parking and substantial grounds. And yes, the marriage of character architecture and contemporary design has been beautifully executed.
But what makes this property stand apart is how it feels to live here.
It is opening the doors on a summer evening and allowing the living space to spill outside.
It is walking through the village for coffee on a Sunday morning.
It is entertaining friends around the kitchen island before dinner.
It is returning home along a quiet village lane, turning onto your own generous driveway and leaving the outside world behind.
And it is having the countryside and village life around you, while enjoying the privacy and freedom of your own established grounds.
Hampshire Cottage isn't simply a property to view. It is a home and a lifestyle that needs to be experienced.
For buyers searching for something individual, beautifully finished and wonderfully positioned in one of Doncaster's most desirable village settings, Hampshire Cottage represents a rare opportunity to enjoy character, countryside, privacy and contemporary living in equal measure.