We tailor every marketing campaign to a customer’s requirements and we have access to quality marketing tools such as professional photography, video walk-throughs, drone video footage, distinctive floorplans which brings a property to life, right off of the screen.
GUIDE PRICE £160,000 - £170,000 - THREE-BEDROOM SEMI-DETACHED HOME | GENEROUS PLOT | EXTENSIVE BLOCK-PAVED DRIVEWAY | SPACIOUS LIVING ACCOMMODATION | KITCHEN/DINER | SEPARATE UTILITY ROOM | DOWNSTAIRS WC | BEAUTIFUL LARGE REAR GARDEN | FANTASTIC POTENTIAL | SOUGHT-AFTER SCAWSBY LOCATION
A HOME WITH SPACE, POTENTIAL AND A GARDEN TO LOVE!
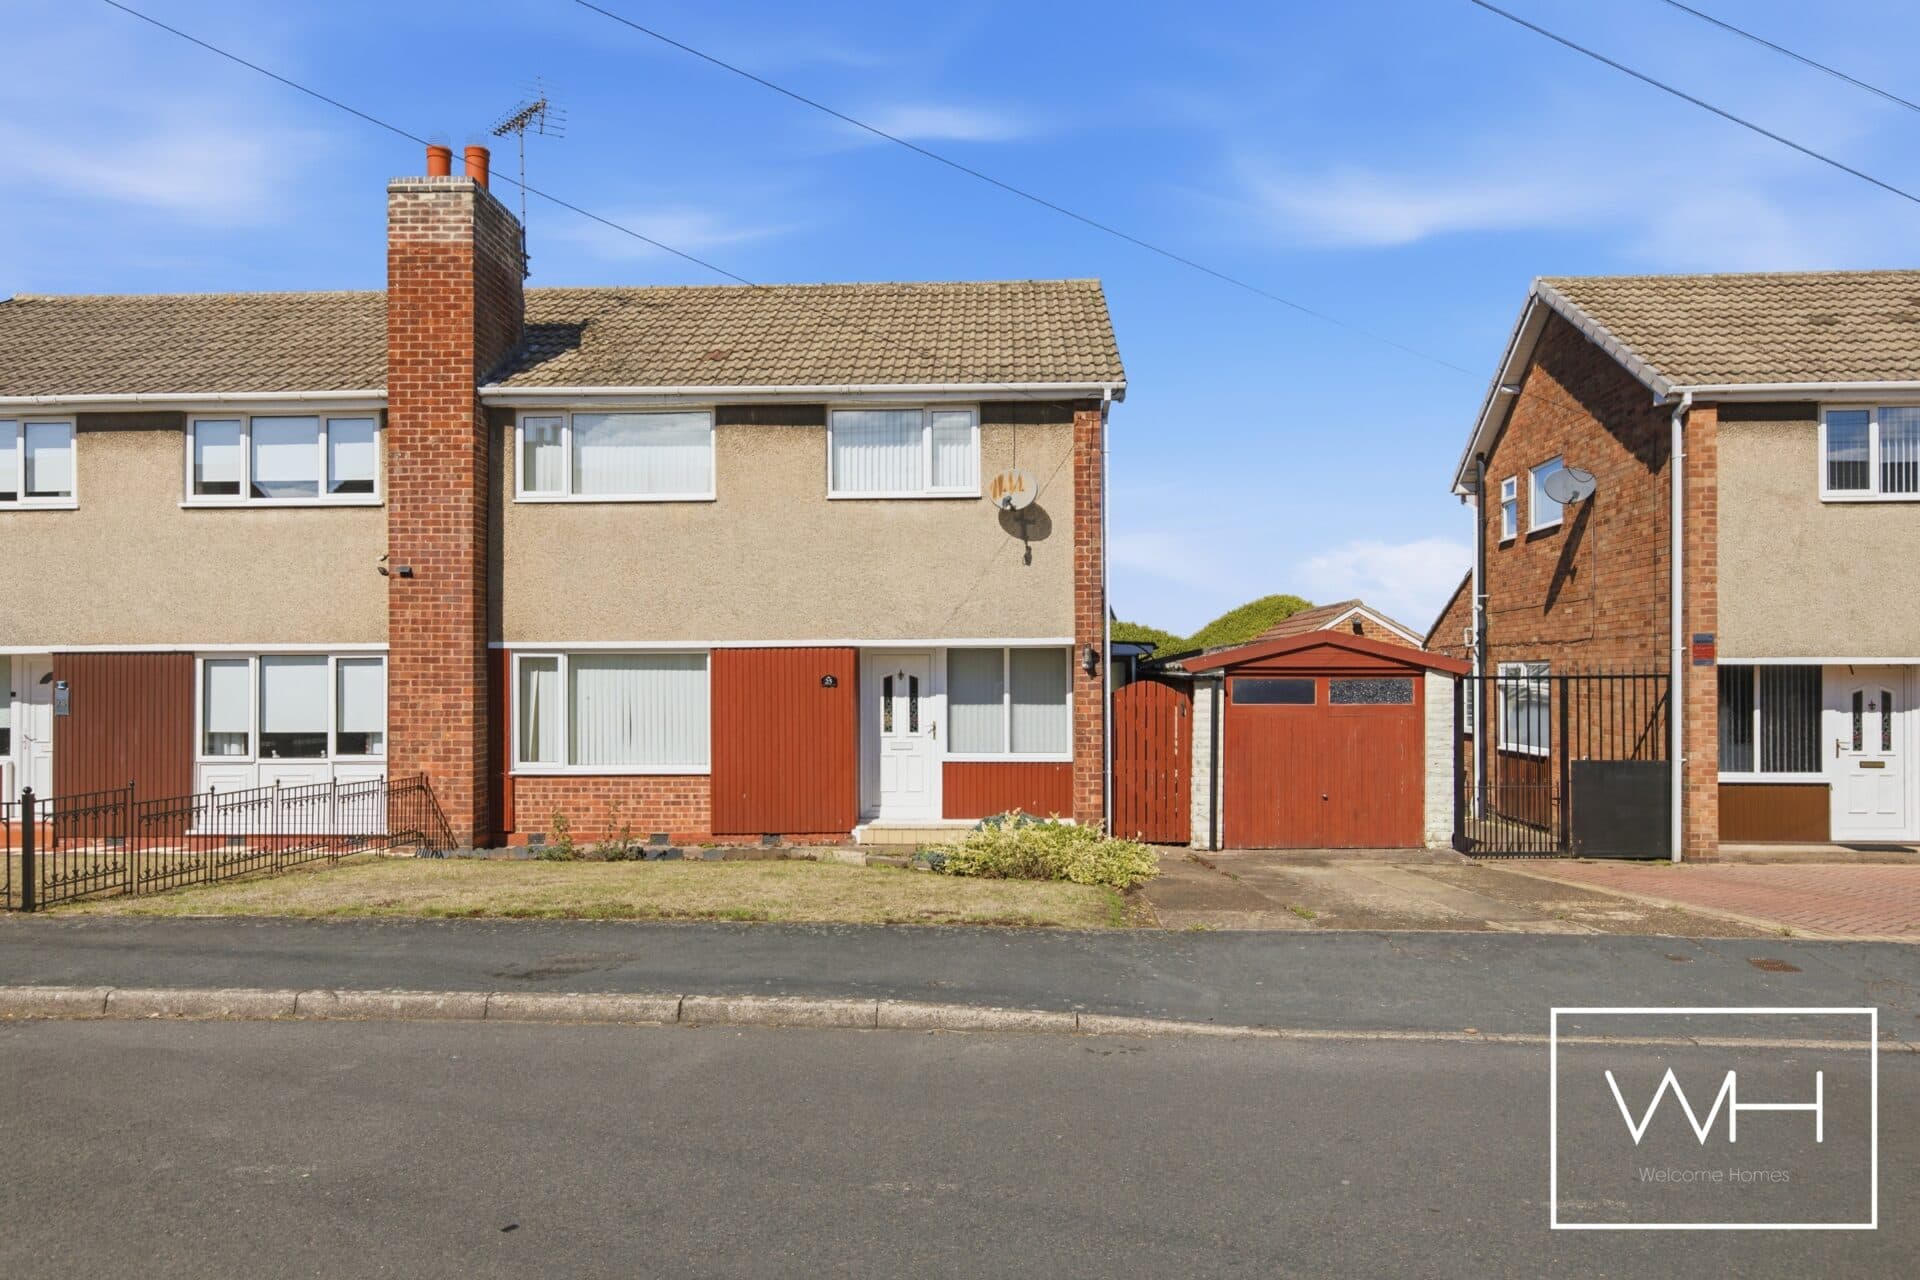
Welcome Homes are delighted to bring to the market this spacious three-bedroom semi-detached home, situated in the popular residential area of Scawsby, Doncaster.
Occupying a generous plot with an extensive block-paved driveway and a fantastic rear garden, this much-loved family home offers plenty of living space and a wonderful opportunity for buyers looking to make a property their own.
The property has been well cared for over the years and offers approximately 969 sq ft of accommodation, including a spacious living room, open-plan kitchen/dining area, separate utility room, downstairs WC, three bedrooms and a modern shower room.
Although some cosmetic updating would bring the property up to date, the space, layout and generous gardens make this a fantastic opportunity for families, first-time buyers or anyone looking for a home with potential.
GROUND FLOOR
Entrance Hallway
Entering through the front door, you are welcomed into the hallway, with stairs leading to the first floor and access to the ground-floor accommodation.
Living Room
A lovely, spacious living room positioned at the front of the property, enjoying plenty of natural light through the large window.
There is ample room for comfortable seating and additional furniture, making this a welcoming space to relax and unwind.
Kitchen/Dining Area
Positioned towards the rear of the property is the open-plan kitchen and dining area, offering a practical layout with plenty of potential.
The kitchen is fitted with a range of traditional wood-effect wall and base units, complementary worktops and tiled splashbacks, with a window overlooking the rear garden.
The adjoining dining area provides a generous space for family meals and entertaining, with a feature fireplace adding character to the room.
This area offers fantastic scope for modernisation, with the potential to create a beautiful contemporary kitchen/diner, subject to any necessary consents.
Utility Room
A particularly useful addition to the property is the separate utility room, providing extra space for laundry appliances, household storage and everyday essentials.
The utility also offers access towards the rear garden and the convenience of a downstairs WC.
Downstairs WC
A practical ground-floor WC, ideal for family living and visiting guests.
FIRST FLOOR
The landing provides access to three bedrooms, the shower room and an additional separate WC.
Principal Bedroom
A generous double bedroom positioned at the front of the property, offering plenty of space for a double bed, wardrobes and additional bedroom furniture.
Bedroom Two
Another good-sized double bedroom overlooking the rear garden, with ample space for bedroom furniture.
Bedroom Three
A versatile third bedroom, ideal for a child's bedroom, nursery, dressing room or home office.
Shower Room
The shower room has been updated with modern grey wall tiling and features a glazed shower enclosure with an electric shower, a wash hand basin with vanity storage and a mirrored wall cabinet.
Separate WC
An additional WC on the first floor provides further convenience for the household.
OUTSIDE
Front Garden & Driveway
To the front of the property is an extensive block-paved driveway, providing generous off-road parking for multiple vehicles.
The wide frontage is a real advantage, particularly for families with more than one car, while gated side access leads towards the rear of the property.
Rear Garden
One of the standout features of this home has to be the fantastic rear garden.
Generous in both length and size, the garden offers an abundance of outdoor space, with a large lawn, established borders, mature shrubs and planting.
A paved patio immediately to the rear of the property provides an ideal space for outdoor seating, summer barbecues and entertaining family and friends.
Beyond the main lawn is an additional garden area, currently used for growing and gardening, complete with a greenhouse and further planting space.
For keen gardeners, families with children or anyone who enjoys spending time outdoors, this garden offers endless possibilities.
Whether you are looking to create a beautiful landscaped garden, a children's play area, vegetable plots or simply somewhere to relax in the sunshine, there is plenty of room to make it your own.
LOCATION
Scawsby, Doncaster
Rowena Drive is situated in the popular residential area of Scawsby, a well-established location that continues to appeal to families and buyers looking for convenient access to local amenities.
The property is ideally placed for nearby shops, supermarkets, schools and everyday facilities, with neighbouring Scawthorpe, Cusworth and Sprotbrough all within easy reach.
For those who enjoy the outdoors, the beautiful grounds of Cusworth Hall offer lovely walks, open parkland and a fantastic place to spend time with family.
Commuters are also well catered for, with convenient access to the A1(M), surrounding road networks and Doncaster town centre, which offers a wider range of shopping, leisure facilities and rail connections.
OUR VIEW
A fantastic opportunity to purchase a spacious three-bedroom family home with a generous driveway and an exceptionally good-sized rear garden in a popular Scawsby location.
The property offers plenty of potential for buyers wishing to modernise and create a home to suit their own tastes.
With so much outdoor space and a practical family layout, this is certainly a property worth viewing.
Contact Welcome Homes today to arrange your viewing.