We tailor every marketing campaign to a customer’s requirements and we have access to quality marketing tools such as professional photography, video walk-throughs, drone video footage, distinctive floorplans which brings a property to life, right off of the screen.
GUIDE PRICE £280,000 - £300,000 - 24 SPRING CRESCENT, SPROTBROUGH VILLAGE, DONCASTER
EXCEPTIONAL REAR GARDEN | PRIME SPROTBROUGH VILLAGE LOCATION | GENEROUS PLOT | TRADITIONAL THREE-BEDROOM SEMI-DETACHED HOME | TWO SPACIOUS RECEPTION AREAS | DETACHED GARAGE | EXTENSIVE DRIVEWAY | FANTASTIC POTENTIAL TO MODERNISE | RARE OPPORTUNITY IN A HIGHLY DESIRABLE VILLAGE SETTING
Welcome Homes are delighted to present this wonderful opportunity to acquire a traditional three-bedroom semi-detached family home, occupying an enviable position in the heart of the highly sought-after Sprotbrough Village.
The real showstopper of this property is undoubtedly its exceptional rear garden. Extending an impressive distance behind the house, this magnificent outdoor space is a rare find and offers an abundance of possibilities for those dreaming of a home with substantial gardens, privacy and room to grow.
Set within one of Doncaster's most desirable village locations, the property combines the charm of traditional family living with the luxury of an extraordinarily generous plot. Surrounded by established greenery and mature boundaries, the garden creates a wonderful sense of space and tranquillity, offering the perfect setting for family life, outdoor entertaining or simply relaxing and enjoying the surroundings.
For purchasers with vision, the possibilities are incredibly exciting. Whether your dream is to create a beautifully landscaped garden with multiple seating areas, an impressive outdoor entertaining space, a garden room or even extend the existing accommodation, subject to the necessary planning permissions, this property provides a fantastic opportunity to create something truly special.
The house itself offers spacious and well-proportioned accommodation, including two generous reception areas, a separate kitchen, utility room, three bedrooms and a first-floor shower room. Although the interior would benefit from modernisation, the property provides an excellent foundation for transformation into a stunning family home.
A GARDEN THAT REALLY DOES SET THIS HOME APART
Finding a property in such a desirable village location with a garden of this size is becoming increasingly difficult.
The extensive rear garden is predominantly laid to lawn, beautifully framed by mature trees, established hedging and attractive planting, creating a peaceful green setting that feels wonderfully removed from the demands of everyday life.
A paved patio immediately adjoining the property provides the perfect place to enjoy morning coffee, summer dining or evenings spent entertaining family and friends.
Beyond the patio, the generous lawn stretches towards the rear boundary, providing an incredible amount of outdoor space. Whether you envisage children enjoying endless summer days playing in the garden, creating beautiful landscaped areas, growing your own produce or introducing a dedicated garden office, the possibilities are extensive.
The sheer depth of the plot also offers exciting potential for those considering future alterations or extensions to the property, subject to the necessary consents.
This is so much more than simply a garden — it is an opportunity to create an exceptional outdoor lifestyle in the heart of Sprotbrough Village.
GROUND FLOOR ACCOMMODATION
The property is entered through a traditional arched entrance porch, leading into a welcoming hallway with staircase rising to the first floor.
The spacious dining room is positioned towards the front of the property, featuring an attractive bay window that fills the room with natural light. Offering generous proportions, this room provides a wonderful setting for family dining and entertaining.
An open archway leads through to the adjoining lounge, creating a flowing and versatile reception space.
The lounge is another generously proportioned room, featuring a traditional fireplace and large glazed sliding doors overlooking and opening onto the magnificent rear garden. This lovely connection with the outside space is a particularly appealing feature, offering the opportunity to create a beautiful living area with uninterrupted enjoyment of the garden.
The kitchen is fitted with a range of wall and base units, work surfaces and a freestanding cooker, with windows providing natural light and pleasant views of the established greenery outside.
A separate utility room offers additional storage, worktop space and provision for laundry appliances, providing a practical addition to the ground-floor accommodation.
Whilst traditionally presented, the ground floor offers tremendous potential for reconfiguration and modernisation, allowing purchasers to create a contemporary living environment tailored to their individual requirements.
FIRST FLOOR ACCOMMODATION
The first floor provides three bedrooms and a family shower room, all accessed from the central landing.
The principal bedroom is a generously sized double room, positioned towards the front of the property and enhanced by an attractive bay window. Its excellent proportions allow ample space for bedroom furniture.
The second bedroom is another spacious double room, enjoying views towards the extensive rear garden and offering a peaceful and comfortable retreat.
The third bedroom provides a versatile additional space, ideally suited to a child's bedroom, nursery, home office or dressing room.
Completing the first floor is a shower room featuring a corner shower enclosure, wash hand basin with vanity storage and WC.
EXTERNALLY – SPACE, PRIVACY AND ENDLESS POSSIBILITIES
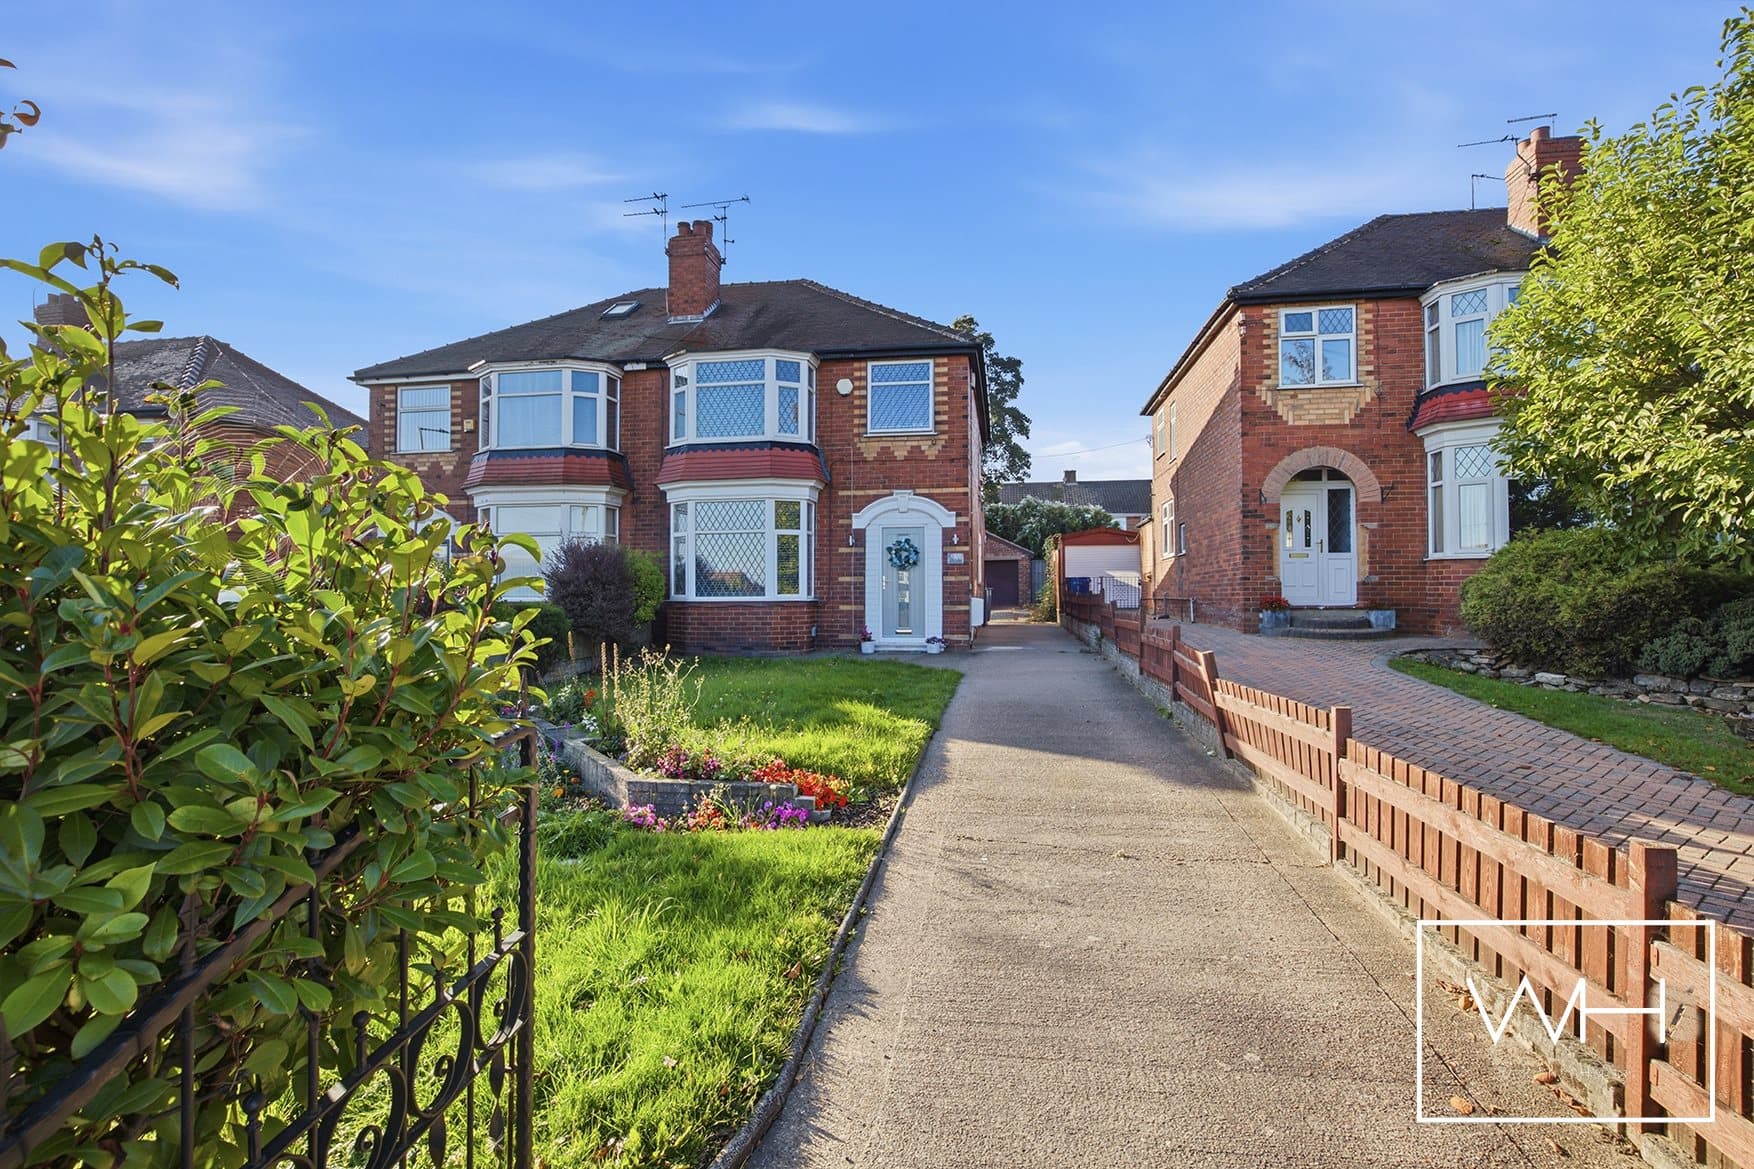
The property enjoys an attractive traditional brick frontage, complemented by characterful bay windows and a low-level brick boundary wall.
An extensive driveway runs alongside the property, providing ample off-road parking for multiple vehicles and leading to a detached brick-built garage.
To the rear, the magnificent garden takes centre stage.
Rarely do properties of this style offer such a substantial outdoor space, particularly within an established and desirable village setting.
The combination of a generous lawn, mature planting, established boundaries and excellent overall plot proportions creates an outstanding opportunity for purchasers seeking a home where the outside space is every bit as important as the accommodation itself.
This is a garden that truly needs to be experienced in person to appreciate its impressive scale and potential.
LOCATION – THE HEART OF SPROTBROUGH VILLAGE
Location is everything, and this property enjoys a wonderful position within the highly regarded Sprotbrough Village, one of Doncaster's most desirable and established residential communities.
Renowned for its traditional character, attractive homes, beautiful surroundings and welcoming village atmosphere, Sprotbrough has long been a favourite with families and purchasers seeking a peaceful lifestyle whilst remaining conveniently connected to Doncaster and the surrounding areas.
The village offers a wonderful sense of community, with local amenities, traditional public houses and scenic countryside walks all contributing to its enduring appeal.
The picturesque surroundings of Sprotbrough Falls and the River Don are among the area's most treasured attractions, offering beautiful walking routes, riverside scenery and opportunities to enjoy the outdoors.
The popular Boat Inn provides a charming destination for dining and socialising, whilst the surrounding countryside offers an abundance of opportunities for leisurely walks and exploring the local landscape.
Despite its peaceful village setting, Sprotbrough remains exceptionally well positioned for commuters, with convenient access to the A1(M) and M18 motorway networks, as well as Doncaster city centre and its mainline railway station.
For families, the combination of village living, local schools, generous outdoor spaces and excellent transport connections makes this an especially attractive place to call home.
AN OPPORTUNITY NOT TO BE MISSED
It's not every day that a property offering such an impressive garden, generous plot and desirable village location comes to the market.
Whilst the house itself offers exciting potential for modernisation, it is the extraordinary outside space and wonderful Sprotbrough Village setting that make this home particularly special.
For those searching for a property with character, space and the opportunity to create their forever home, this is a rare opportunity to secure a substantial garden in a location where properties remain highly sought after.
Viewing is essential to truly appreciate the remarkable garden, generous plot and fantastic potential this property has to offer.
Contact Welcome Homes today to arrange your viewing.