We tailor every marketing campaign to a customer’s requirements and we have access to quality marketing tools such as professional photography, video walk-throughs, drone video footage, distinctive floorplans which brings a property to life, right off of the screen.
GUIDE PRICE £145,000 - £155,000
THREE BEDROOMS | SEMI-DETACHED FAMILY HOME | APPROX. 947 SQ FT | TWO RECEPTION AREAS | CONSERVATORY | DRIVEWAY | DETACHED GARAGE | GENEROUS REAR GARDEN | FANTASTIC POTENTIAL | IDEAL RENOVATION OPPORTUNITY
A FANTASTIC OPPORTUNITY TO CREATE YOUR PERFECT FAMILY HOME!
Welcome Homes are delighted to bring to the market this traditional three-bedroom semi-detached property, situated on Earlston Drive in the popular residential area of Bentley, Doncaster.
Offering approximately 947 sq ft of accommodation, this property provides generous living space, three bedrooms, a conservatory, off-road parking, a detached garage and a well-proportioned rear garden.
Whilst the property would benefit from a programme of modernisation and updating, it presents an excellent opportunity for buyers looking to create a home to their own taste and requirements. With its traditional bay-fronted design, spacious accommodation and established gardens, there is plenty of potential to transform this property into a lovely family home.
The accommodation is arranged over two floors, with a welcoming entrance hallway, bay-fronted living room, separate dining area, kitchen and conservatory to the ground floor. Upstairs, there are three bedrooms and a family shower room.
Externally, the property benefits from a driveway providing off-road parking, a detached garage and a generous rear garden offering plenty of scope for landscaping and outdoor entertaining.
GROUND FLOOR
ENTRANCE PORCH & HALLWAY
The property is approached via a driveway leading to the entrance porch, which opens into a hallway providing access to the ground-floor accommodation and staircase rising to the first floor.
LIVING ROOM – 3.17m x 3.88m
Positioned at the front of the property, the living room enjoys a traditional curved bay window, allowing plenty of natural light to fill the room.
The room retains a decorative fireplace with a timber surround, creating an attractive focal point, together with wood-effect flooring and traditional ceiling detailing.
Offering comfortable proportions, this room provides an excellent opportunity to create a welcoming family lounge, with plenty of scope for cosmetic updating to suit individual tastes.
An open archway leads through to the dining area, creating a natural flow between the two reception spaces.
DINING AREA – 3.16m x 4.08m
The separate dining area offers a generous space for family dining and entertaining, with direct access towards the kitchen and conservatory.
Its position between the living room and conservatory provides a versatile layout, with potential to create a contemporary dining space or explore a more open-plan arrangement, subject to any necessary approvals.
KITCHEN – 3.74m x 2.76m
The kitchen is fitted with a range of traditional wood-effect wall and base units, complemented by work surfaces and tiled splashbacks.
There is an integrated oven, gas hob, sink and drainer, together with windows providing natural light.
The kitchen offers a practical layout with ample cupboard and worktop space and provides an excellent opportunity for a buyer to install a modern kitchen designed around their own requirements.
CONSERVATORY – 2.27m x 3.41m
Situated at the rear of the property, the conservatory provides an additional reception area overlooking the garden.
With glazing to multiple sides, a pitched roof and tiled flooring, this is a bright space that could be used as a sitting area, garden room or additional dining space.
Doors provide access to the outside, making this an ideal spot to enjoy views of the garden throughout the year.
FIRST FLOOR
The staircase rises to the first-floor landing, providing access to all three bedrooms and the family shower room.
PRINCIPAL BEDROOM – 2.39m x 3.85m
The principal bedroom is positioned at the front of the property and benefits from an attractive curved bay window, bringing natural light into the room.
There are fitted mirrored wardrobes providing useful storage, with space for a double bed and additional bedroom furniture.
This room offers plenty of potential to create a comfortable and stylish principal bedroom.
BEDROOM TWO – 3.35m x 3.15m
A well-proportioned second bedroom situated towards the rear of the property, providing space for a double bed and freestanding furniture.
This room would make an ideal bedroom for children, guests or other family members and offers excellent scope for updating.
BEDROOM THREE – 1.82m x 2.29m
The third bedroom is positioned at the front of the property and offers a versatile space suitable for a single bedroom, nursery, dressing room or home office.
With a window providing natural light, this room is ideal for buyers requiring additional flexibility within the home.
FAMILY SHOWER ROOM – 1.52m x 2.21m
The shower room is fitted with a corner shower enclosure, wash hand basin with vanity storage and a low-level WC.
The room benefits from tiled walls, a heated towel rail and a window providing natural light and ventilation.
EXTERNALLY
FRONT & DRIVEWAY
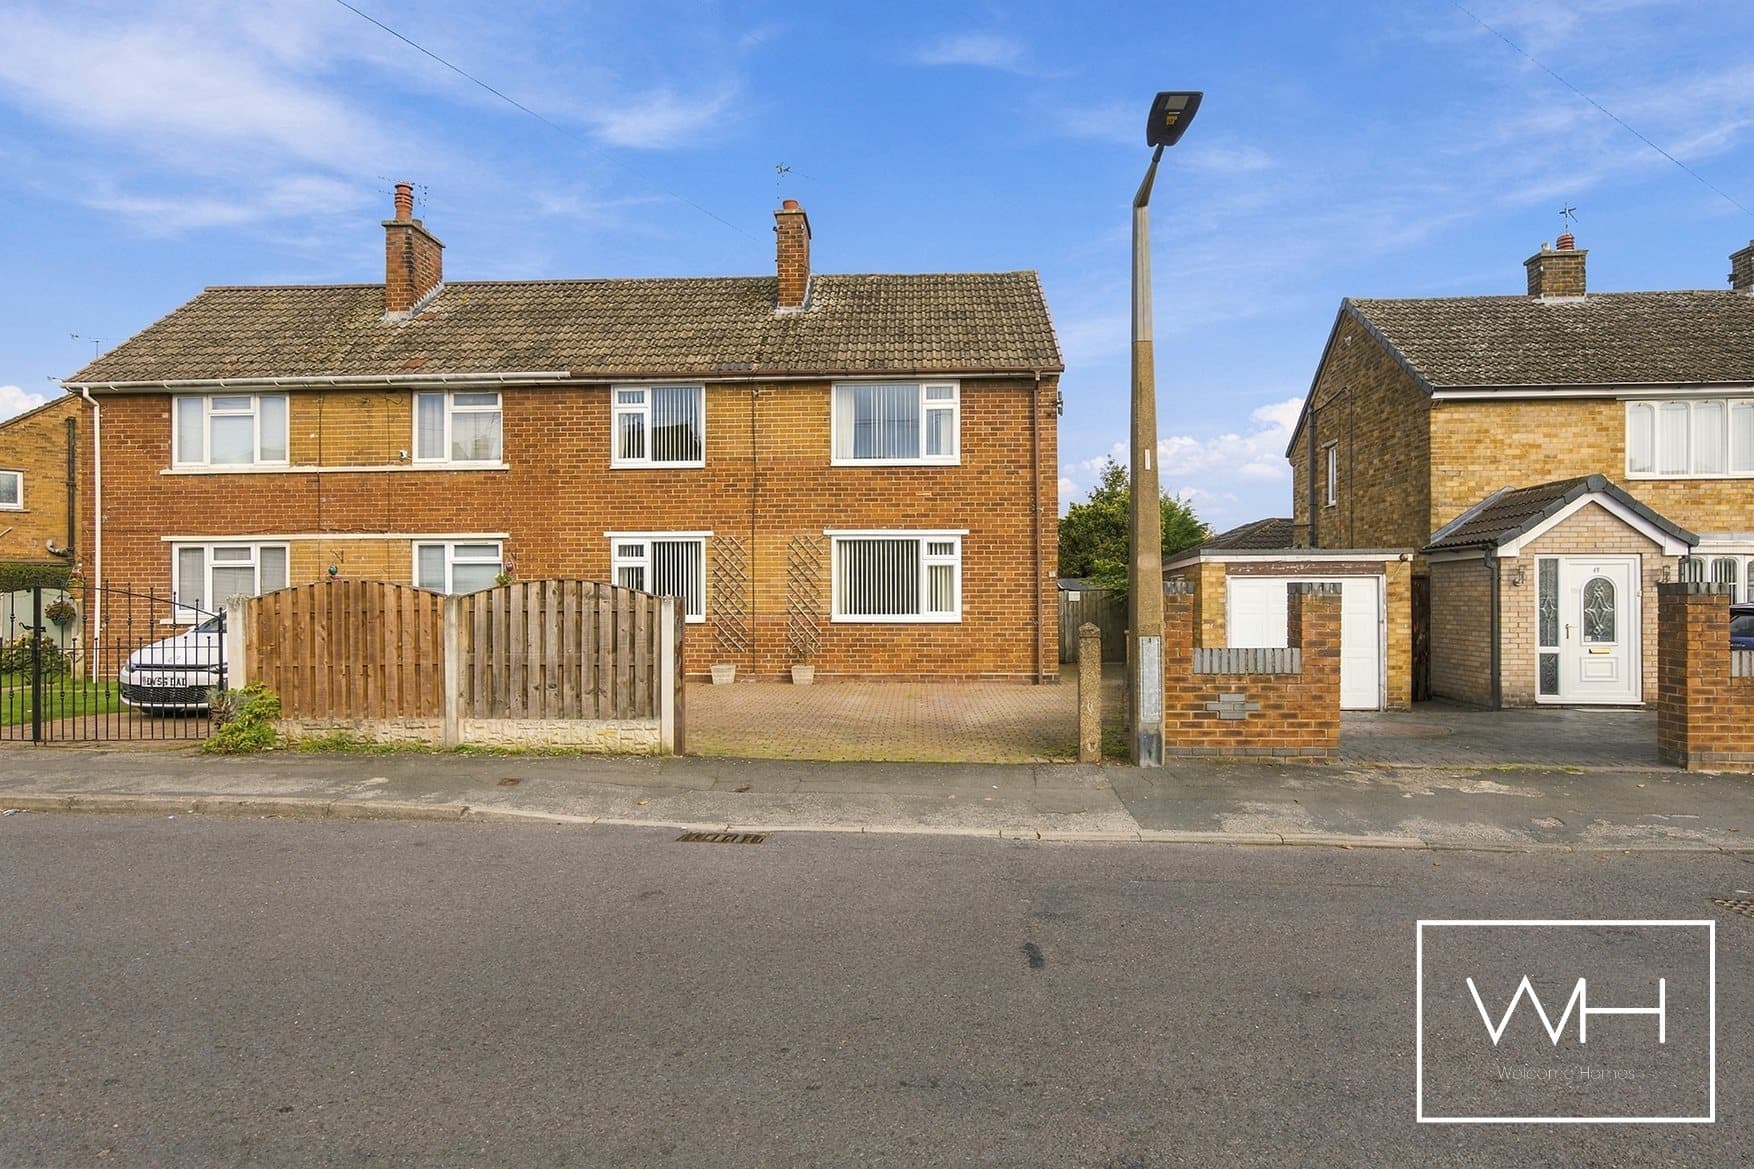
To the front, the property enjoys a traditional semi-detached appearance with a distinctive curved bay window and rendered exterior.
A driveway runs alongside the property, providing off-road parking and access to the detached garage.
The frontage also includes a low-level brick boundary wall and a small garden area, offering potential to improve the kerb appeal with landscaping.
DETACHED GARAGE
Situated towards the rear of the driveway, the detached garage provides useful space for vehicle storage, tools or general household storage.
REAR GARDEN
The rear garden is a particularly appealing aspect of the property, offering a generous outdoor space with a combination of lawned areas, paved pathways, patio areas and established planting.
A covered seating area adjoins the rear of the house, providing a sheltered spot for relaxing or entertaining.
The garden also includes a timber shed, raised planting areas and decorative landscaping.
With its generous proportions, the garden offers excellent potential for buyers wishing to create a modern outdoor entertaining area, family-friendly garden or a more easily maintained landscaped space.
LOCATION
Earlston Drive is situated within the established residential area of Bentley, Doncaster, offering convenient access to a range of everyday amenities.
Bentley provides local shops, supermarkets, schools, healthcare facilities and public transport connections, making the area a practical choice for families, first-time buyers and commuters.
Bentley railway station provides connections to Doncaster and surrounding destinations, whilst Doncaster city centre is within easy reach, offering a wider selection of shops, restaurants, leisure facilities and transport links.
The area also benefits from access to the wider road network, including the A1(M), making it convenient for those travelling throughout South Yorkshire and beyond.
AN OPPORTUNITY NOT TO BE MISSED!
With three bedrooms, two reception areas, a conservatory, driveway, detached garage and a generous rear garden, this property offers an excellent opportunity for buyers looking for a home with space and potential.
Although modernisation is required, the accommodation provides a fantastic starting point for creating a family home tailored to individual tastes.
Early viewing is recommended to appreciate the accommodation, outside space and potential this property has to offer.
Contact Welcome Homes today to arrange your viewing.