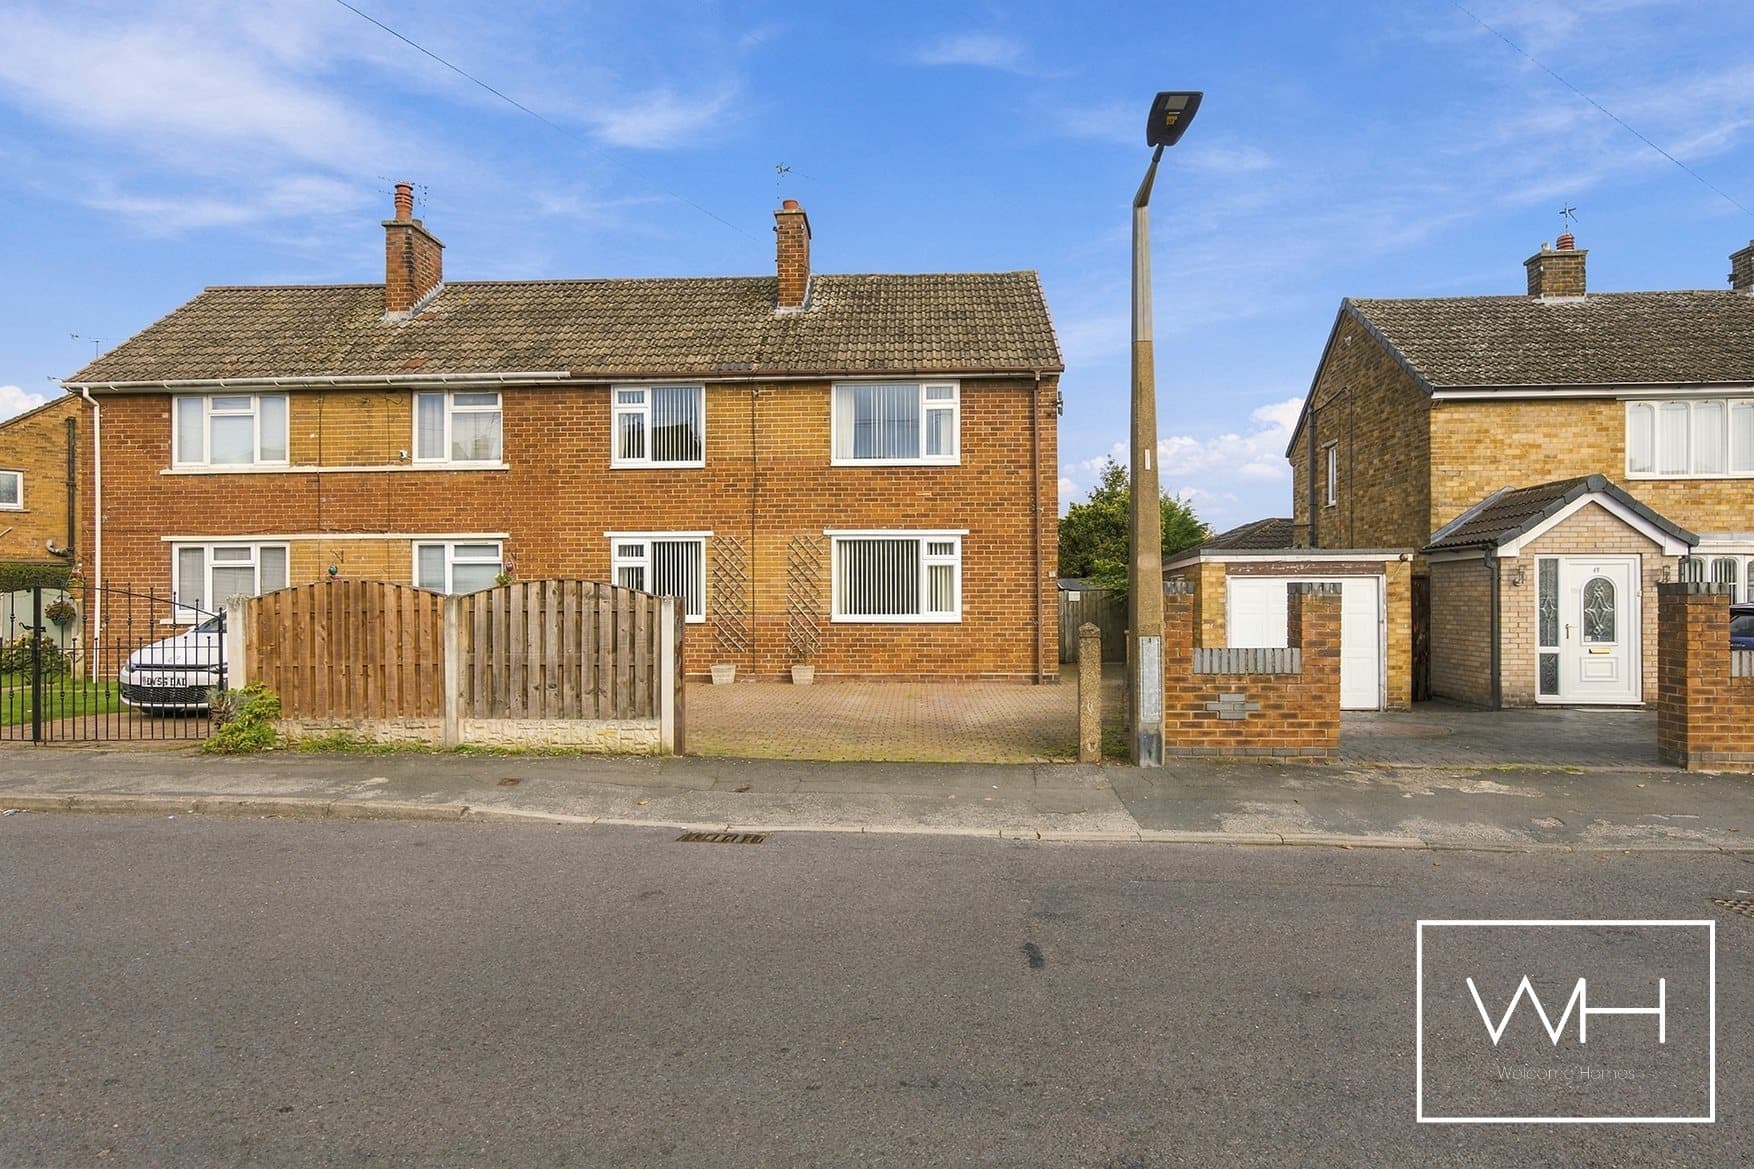
We tailor every marketing campaign to a customer’s requirements and we have access to quality marketing tools such as professional photography, video walk-throughs, drone video footage, distinctive floorplans which brings a property to life, right off of the screen.
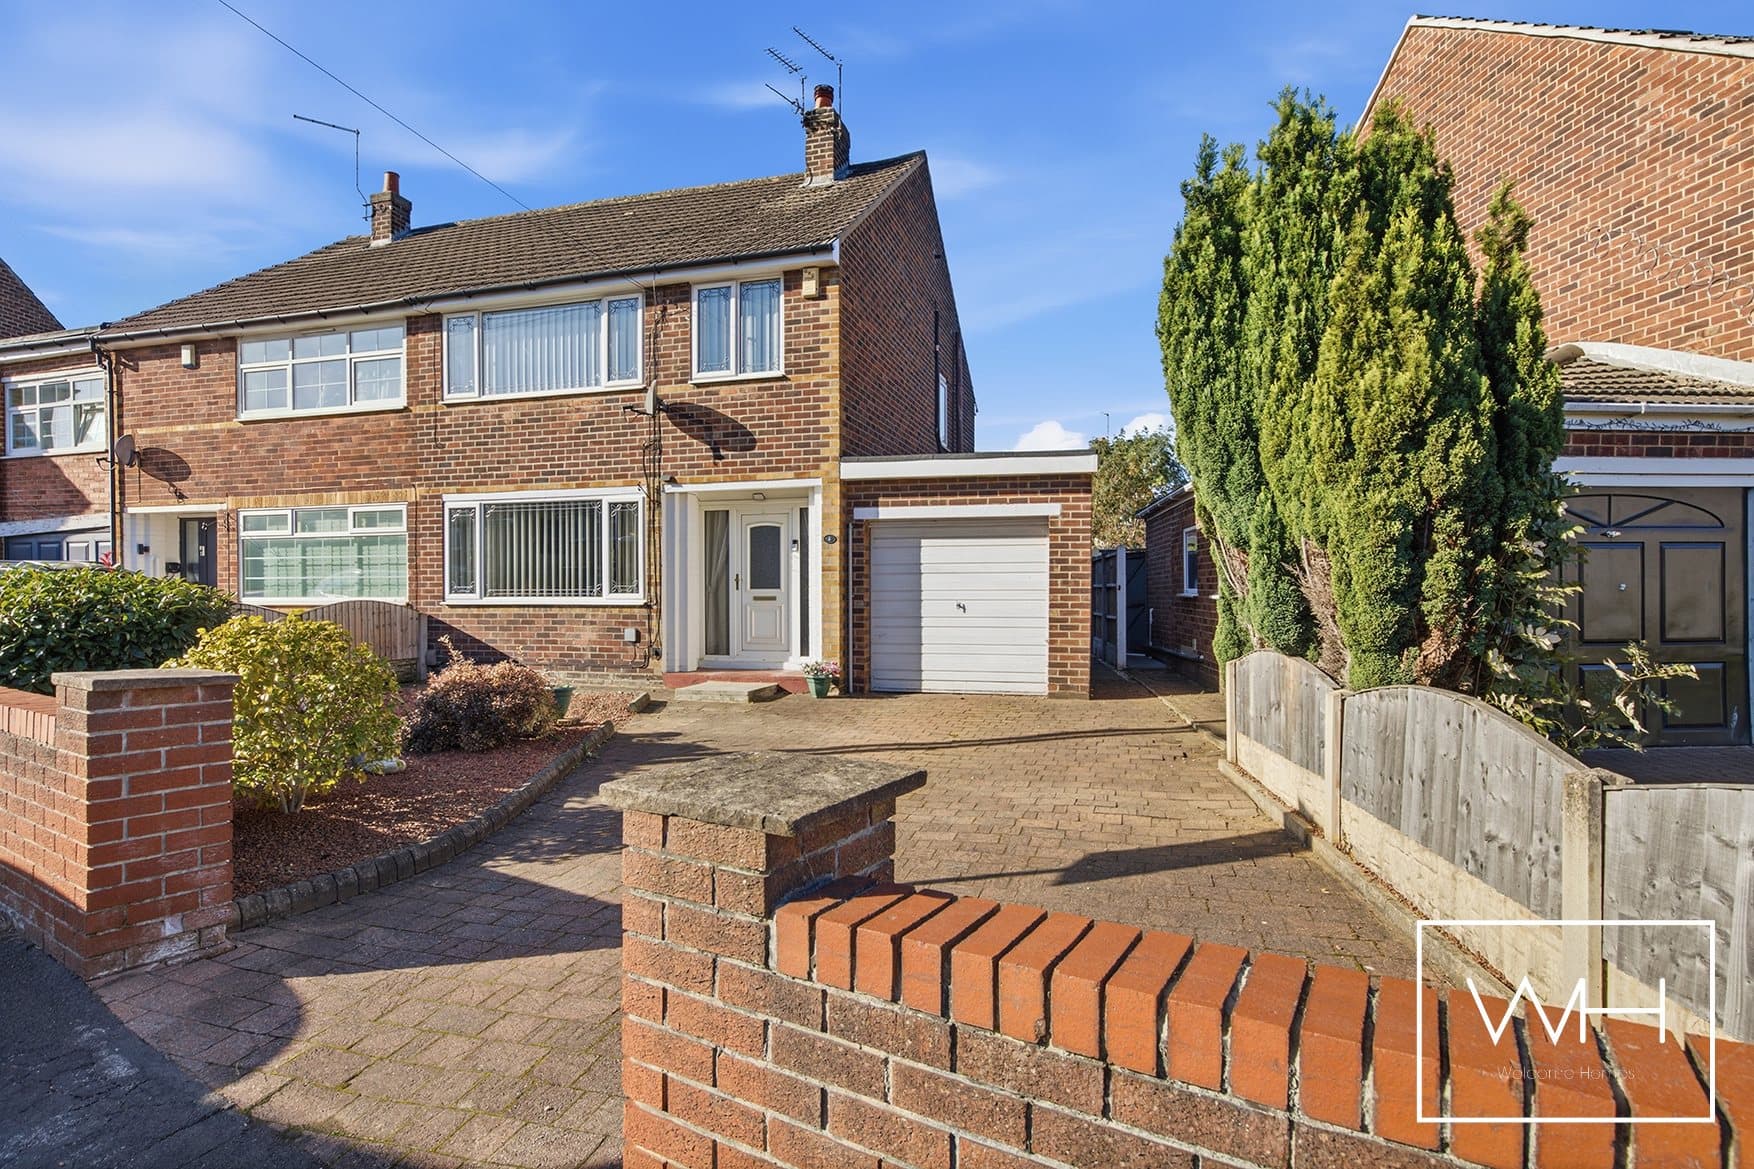
THREE BEDROOMS | SEMI-DETACHED FAMILY HOME | BAY-FRONTED LOUNGE | KITCHEN & DINING AREA | MODERN FAMILY BATHROOM | GATED DRIVEWAY | DETACHED GARAGE | GENEROUS REAR GARDEN | APPROX. 753 SQ FT
A FANTASTIC THREE-BEDROOM HOME WITH GENEROUS GARDENS, OFF-ROAD PARKING AND A DETACHED GARAGE!
Welcome Homes are delighted to present this well-maintained three-bedroom semi-detached property, situated along Malton Road in the popular residential area of Scawsby, Doncaster.
Offering approximately 753 sq ft of accommodation, this lovely home combines traditional character with modern touches, making it an excellent choice for first-time buyers, young families or anyone looking for a property they can move straight into.
The accommodation includes a welcoming entrance hallway, a bright bay-fronted lounge, a kitchen opening into a dining area, three bedrooms and a modern family bathroom. Outside, the property enjoys a gated driveway, a detached garage and a generous rear garden, providing plenty of space for outdoor enjoyment.
With neutral décor throughout, attractive wood-effect flooring to the ground floor and newly styled bathroom fittings, this is a home with plenty to offer.
GROUND FLOOR
ENTRANCE HALLWAY
Entering through the front door, you are welcomed into the entrance hallway, with a staircase rising to the first floor and access into the main living accommodation.
LOUNGE – 3.79m x 4.19m
Positioned at the front of the property, the lounge is a lovely, bright reception room, with an attractive curved bay window allowing plenty of natural light to fill the space.
The room benefits from wood-effect flooring, neutral decoration and a contemporary wall-mounted electric fireplace, creating a comfortable setting for relaxing with family or entertaining guests.
There is ample room for a selection of lounge furniture, while the bay window adds character to this inviting living space.
KITCHEN & DINING AREA
Kitchen: 1.87m x 3.49m
Dining Area: 2.89m x 3.49m
To the rear of the property is the kitchen and dining area, offering a practical and sociable space for everyday family living.
The kitchen is fitted with a range of cream wall and base units, complemented by contrasting worktops and wood-effect flooring. Integrated cooking appliances include a gas hob with extractor above and a built-in oven.
A stainless-steel sink sits beneath the rear-facing window, while the kitchen provides useful cupboard storage and worktop space.
Opening into the dining area, there is plenty of room for a family dining table, making this a great space for everyday meals or entertaining friends and family.
The dining area enjoys views towards the rear garden, with a further window and an external door providing direct access outside.
FIRST FLOOR
The staircase leads to the first-floor landing, which provides access to all three bedrooms and the family bathroom.
PRINCIPAL BEDROOM – 2.94m x 4.22m
The principal bedroom is positioned at the front of the property and enjoys an attractive curved bay window, allowing natural light to fill the room.
This well-proportioned double bedroom offers space for a double bed and additional bedroom furniture. Finished with neutral walls and grey carpeting, it provides a comfortable and relaxing space.
BEDROOM TWO – 2.94m x 3.47m
Overlooking the rear garden, the second bedroom is another good-sized room, suitable for use as a double bedroom, guest accommodation or children's bedroom.
The room is finished with grey carpeting and neutral decoration, offering a versatile space to suit individual requirements.
BEDROOM THREE – 1.72m x 2.72m
The third bedroom is positioned at the front of the property and would make an ideal nursery, child's bedroom, dressing room or home office.
With a front-facing window, neutral decoration and grey carpeting, this room provides flexibility for a variety of uses.
FAMILY BATHROOM – 1.72m x 2.05m
The family bathroom has been finished in a contemporary style, with attractive grey marble-effect wall coverings and modern white sanitaryware.
The suite comprises a panelled bath with an overhead shower and glass shower screen, a wash hand basin set within a vanity storage unit and a low-level WC.
Chrome fittings, a heated towel rail and a frosted window complete this modern and practical bathroom.
OUTSIDE
FRONT GARDEN & DRIVEWAY
To the front, the property is set behind a brick boundary wall with decorative wrought-iron gates, providing an attractive approach to the home.
The gated driveway offers off-road parking and continues along the side of the property towards the detached garage.
REAR GARDEN
The rear garden is a particularly appealing part of this property, offering a generous outdoor space with plenty of possibilities.
Predominantly laid to lawn, the garden provides room for children to play, outdoor dining, summer barbecues or simply enjoying the warmer months.
The garden is enclosed by fencing, with established trees and greenery towards the rear providing a pleasant backdrop.
A pathway runs alongside the lawn, giving access to the useful outbuildings and garage.
DETACHED GARAGE & OUTBUILDINGS
The property benefits from a detached garage with double doors, offering useful storage or space for a vehicle, subject to dimensions.
Additional outbuilding space provides further practical storage for gardening equipment, bicycles and outdoor belongings.
LOCATION
Malton Road is situated within the established and popular residential area of Scawsby, Doncaster, offering convenient access to a range of everyday amenities.
The property is well placed for local shops, supermarkets, schools and recreational facilities, making it an appealing location for families and professionals alike.
Nearby Cusworth Hall and its surrounding parkland provide a lovely setting for countryside walks and outdoor activities, while the neighbouring areas of Sprotbrough, Scawthorpe and Bentley offer further amenities.
For commuters, the property is conveniently positioned for access to the A1(M) and Doncaster town centre, with Doncaster railway station providing rail connections to destinations including Leeds, Sheffield and London.
A HOME NOT TO BE MISSED!
With three bedrooms, a bright bay-fronted lounge, a kitchen and dining area, a modern bathroom, generous rear garden, gated driveway and detached garage, 38 Malton Road offers a fantastic opportunity to purchase a well-presented home in a convenient residential location.
Whether you are taking your first step onto the property ladder, looking for a family home or considering downsizing, this property is certainly worth viewing.
Contact Welcome Homes today to arrange your viewing!